

The Unseen Architecture of Hospitality
What guests never notice may be the very thing that makes a hotel, resort, or restaurant feel effortless.

Introduction
A guest walks into a hotel.
The lobby feels calm. Check-in is quick. The room is cool without being cold. Hot water arrives almost instantly. Dinner reaches the table at the right temperature. Staff appear exactly where they are needed.
Nothing feels difficult.
That experience is rarely accidental.
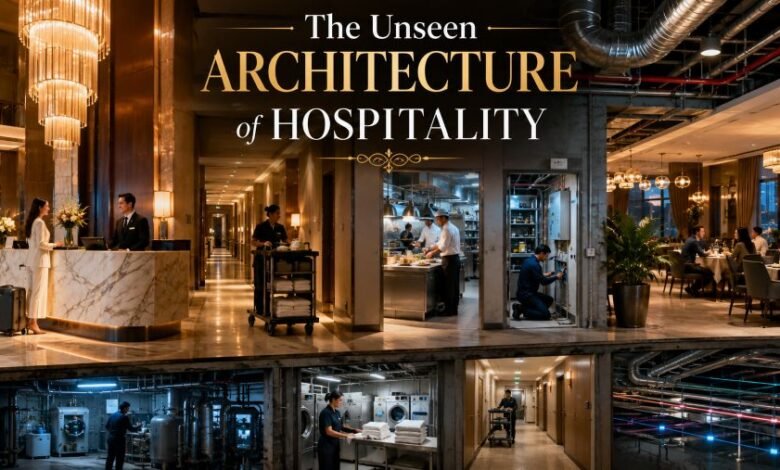
Behind the polished lobby, soft lighting, comfortable bed, and friendly service sits another structure — one most guests will never see. Service corridors. Staff entrances. Kitchens. Storage rooms. Ventilation systems. Water networks. Elevators. Digital controls. Housekeeping routes. Maintenance spaces.
This is The Unseen Architecture of Hospitality.
It is the hidden physical and operational structure that allows hospitality to feel natural rather than mechanical. And when it works well, guests barely notice it.
That is exactly the point.
Quick Facts
| Topic | Details |
|---|---|
| Focus Keyword | The Unseen Architecture of Hospitality |
| Main Idea | Hidden design, infrastructure, workflow, and service systems behind guest experiences |
| Applies To | Hotels, resorts, restaurants, serviced apartments and hospitality venues |
| Key Areas | Back-of-house planning, staff movement, HVAC, water, lighting, acoustics, kitchens, maintenance and technology |
| Main Goal | Give guests comfort without exposing the work required to provide it |
What Is The Unseen Architecture of Hospitality?
The Unseen Architecture of Hospitality describes everything behind a guest experience that is intentionally kept out of sight.
Some of it is physical.
Think service elevators, laundry rooms, kitchens, storage areas and staff corridors.
Some of it is technical.
Heating. Cooling. Ventilation. Water pressure. Access control. Lighting controls. Building management systems.
And some of it is operational.
Who moves where. How housekeeping reaches rooms. Where restaurant supplies arrive. How dirty linen leaves without crossing paths with arriving guests. How room service gets from a kitchen to a suite quickly.
Guests may never see these systems.
They certainly feel their effects.
WATG notes that the location of departments, storage, staff facilities, clean and dirty routes, delivery paths and engineering spaces can have a major effect on how smoothly a hotel operates.
That makes hidden planning part of hospitality itself.
Great Hospitality Often Looks Effortless
Good service can seem surprisingly simple from the guest’s side.
You ask.
Something happens.
But behind that short interaction may be several people, rooms, systems and routes working together.
Order breakfast to your room, for example.
The request has to reach the right team. Food must be prepared. Plates need staging. A trolley needs a clear route. Staff need an elevator or service path. The meal has to arrive before temperature and presentation start suffering.
WATG points out that well-positioned pantries, staging areas and support kitchens can help food reach guests quickly and in good condition, particularly across large hotel and resort properties.
The guest sees breakfast.
The building sees logistics.
That gap is where good hospitality design lives.
The Back of House Is Bigger Than Most Guests Imagine
Walk through many hotels and the public spaces appear to be the whole property.
They aren’t.
According to HKS, roughly 40% of the gross area in a full-service hotel can be back-of-house space where guests generally never go. These areas can include kitchens, laundry facilities, storage, engineering rooms and employee spaces.
That number changes the way we think about hotel architecture.
A beautiful lobby is only one piece.
Behind it may sit an enormous working machine.
And every metre matters.
Poorly positioned storage creates extra walking. Bad circulation slows employees. A badly placed service elevator adds waiting. Guest and delivery traffic may collide. Food travels farther. Housekeeping becomes slower.
Tiny planning mistakes can become daily problems.
Then those problems repeat thousands of times.
Staff Circulation Shapes Guest Experience
One of the strongest parts of The Unseen Architecture of Hospitality is movement.
Guests need one kind of route.
Employees often need another.
Deliveries may need a third.
Waste may need another again.
Good hospitality planning tries to keep these flows from fighting each other.
HKS describes separate circulation routes for employees and guests as a way to improve operations while protecting the guest experience. At Las Ventanas al Paraíso in Mexico, service tunnels were used to keep back-of-house activity away from guest circulation.
Guests see privacy.
Staff see access.
Architects see circulation.
Operators see minutes saved every day.
All four perspectives meet inside the same building.
Staff Spaces Matter Too
Hospitality design cannot stop where the guest stops looking.
Employees spend hours inside these buildings.
They enter through staff doors. Change uniforms. Eat meals. collect equipment. Move between departments. Take breaks. Store personal belongings.
Those spaces affect work.
WATG argues that good back-of-house planning can support staff wellbeing and retention, pointing to employee entrances, changing areas, dining spaces and daily staff routes as parts of the design that deserve serious attention.
This makes sense.
A waiter struggling through a badly planned service path carries that frustration into the dining room.
A housekeeper walking unnecessary distances has less time and energy.
A kitchen team working in a congested space will feel the pressure during peak service.
Guests may never enter those areas.
Yet the atmosphere can travel all the way to them.
Air Is Part of Hospitality
Air has no visual branding.
Still, people notice bad air very quickly.
A stuffy bedroom. A humid corridor. Kitchen smells reaching a lobby. A meeting room that becomes uncomfortable after an hour.
These aren’t decorative issues.
They are building issues.
A 2025 study examining guest reviews of hotels and serviced apartments found that indoor environmental factors such as thermal comfort, air quality, lighting, acoustics, space, cleanliness and layout can affect accommodation ratings. Poor cleanliness, indoor air quality and acoustics were among the factors associated with particularly negative reactions when they performed badly.
So comfort isn’t simply about choosing a nice sofa.
Temperature matters.
Noise matters.
Freshness matters.
The invisible environment counts.
Water Is Another Silent Test
Guests rarely praise plumbing.
They notice it immediately when it fails.
Weak shower pressure.
Hot water that takes too long.
A noisy pipe.
Poor drainage.
Water temperature that jumps without warning.
The technical infrastructure behind hospitality has to support many different spaces at once: guestrooms, kitchens, laundries, restaurants, wellness facilities and public areas.
Messe Frankfurt’s Building Technologies platform describes water, heating, cooling, ventilation, lighting, access and maintenance as connected systems behind everyday hotel comfort.
A guest simply turns a tap.
Behind that movement sits a much larger system.
Acoustics Can Change How a Space Feels
Sound is architecture too.
A restaurant may look beautiful but become exhausting if every conversation bounces across hard surfaces.
A hotel room might have expensive furniture yet feel cheap if guests hear elevators, doors, plumbing or conversations from the next room.
Silence doesn’t happen naturally in busy buildings.
It has to be considered.
Wall construction, doors, floors, ceilings, mechanical equipment, room placement and circulation routes can all affect what guests hear.
The best acoustic work is almost invisible.
Guests don’t walk away saying, “The sound isolation was technically excellent.”
They say something simpler.
“I slept really well.”
That’s hospitality.
Lighting Works the Same Way
Good lighting rarely demands attention.
It sets a mood.
A lobby needs enough light to feel safe but may still need warmth and character. A restaurant needs atmosphere without making menus impossible to read. Guest bathrooms need useful task lighting. Corridors need visibility without feeling clinical.
Then there is daylight.
Window placement, orientation, shading and exterior views can affect how a room feels before furniture is even chosen.
Again, guests may never think about the system.
They simply decide whether the place feels comfortable.
Technology Is Becoming Part of the Building
The unseen architecture is no longer purely concrete, pipes and ductwork.
Software now lives inside hospitality spaces too.
Room controls can respond to occupancy. Access systems manage entry. Sensors may track environmental conditions. Maintenance systems can flag equipment problems. Building controls can connect heating, cooling and energy use.
Messe Frankfurt notes that hospitality connectivity extends beyond Wi-Fi and guest apps. Building systems can exchange information around occupancy, indoor air conditions, energy demand, maintenance signals and access events.
The smart part isn’t putting screens everywhere.
Quite often, the smartest technology is the technology a guest never has to think about.
The room simply works.
Kitchens Are Hidden Architecture in Motion
Restaurants make the idea even clearer.
The dining room may feel relaxed.
Behind the doors?
Speed.
Heat.
Noise.
Timing.
A commercial kitchen depends heavily on movement. Deliveries arrive. Ingredients enter storage. Food moves through preparation and cooking areas. Finished plates go out. Used dishes return.
Bad planning causes crossing paths and wasted movement.
Good planning cuts unnecessary steps.
Inside hotels, the challenge gets bigger because kitchens may also support bars, banquets, room service, events and multiple restaurants.
Architecture begins affecting service long before a plate reaches the table.
Maintenance Should Happen Without Becoming the Experience
Hotels are used hard.
Doors open thousands of times.
Elevators keep moving.
Rooms turn over.
Bathrooms stay wet.
Restaurants create heat and grease.
Mechanical equipment runs for long periods.
Something will eventually need repair.
The real question is whether the building makes that repair easy.
Can technicians reach equipment without entering guest spaces?
Can a system be isolated without shutting down an entire floor?
Can parts be replaced?
Can maintenance teams see problems before guests report them?
Hidden access may sound boring during the design stage.
Years later, it can be incredibly valuable.
Sustainability Often Lives Behind the Walls
Some of the strongest environmental gains in hospitality happen where guests never look.
Efficient cooling.
Water-saving systems.
Heat recovery.
Smart controls.
Better insulation.
Greywater reuse.
Reduced irrigation.
HKS cites hospitality projects using measures such as water-efficient fixtures, solar power, native planting and reclaimed greywater for irrigation.
None of these require a giant sustainability sign in the lobby.
The building can simply consume less while continuing to provide comfort.
That quiet performance fits naturally into The Unseen Architecture of Hospitality.
Why Small Design Decisions Become Big Business Decisions
A strange thing happens in hospitality.
A small mistake gets repeated.
Every day.
A storage room five minutes too far away doesn’t create one five-minute problem. Staff may make that trip over and over.
The same applies to elevators, kitchen routes, housekeeping storage, loading areas, waste collection and maintenance access.
Good planning can remove friction before opening day.
Bad planning can lock it into the property for years.
WATG notes that back-of-house layouts can affect productivity and staffing requirements, while HKS connects efficient employee spaces and circulation with better hotel operations.
Architecture, then, affects more than appearance.
It can affect the operating model.
Guests Feel What They Cannot See
This is perhaps the most interesting part.
People don’t need architectural knowledge to recognise when a building works.
They feel it.
The room is quiet.
The shower works.
Their food is hot.
Their key opens the door.
Staff aren’t constantly pushing carts through public corridors.
The temperature feels right.
Requests arrive quickly.
Nothing seems complicated.
That’s the strange success of invisible design.
When it works beautifully, almost nobody talks about it.
When it fails, everybody does.
The Future of The Unseen Architecture of Hospitality
Hospitality buildings are becoming more connected.
Guest expectations are changing too.
People expect reliable internet, comfortable environmental conditions, faster service, easier access and rooms that respond naturally to everyday needs.
Yet future hospitality design probably isn’t about filling buildings with visible technology.
It is about making systems quieter, easier to maintain and easier to adapt.
The physical building, staff workflow and technical infrastructure need to work together.
Not compete.
That may mean better service routes.
Smarter energy controls.
More useful staff spaces.
Better acoustic planning.
Flexible infrastructure.
Cleaner maintenance access.
The guest doesn’t need to know how any of it works.
They only need to know that it does.
Final Thoughts
The Unseen Architecture of Hospitality is the part of hospitality guests rarely photograph.
No dramatic lobby.
No rooftop pool.
No designer chair.
Instead, it is corridors behind corridors. Pipes above ceilings. Staff preparing rooms before arrival. Kitchens moving at full speed. Ventilation quietly controlling comfort. Maintenance teams keeping everything alive.
Yet these hidden pieces can decide whether the visible experience succeeds.
Beautiful hospitality attracts attention.
Well-planned hospitality earns trust.
And often, the best-designed part of the entire experience is the part nobody sees.
Frequently Asked Questions
What does The Unseen Architecture of Hospitality mean?
It refers to the hidden physical, technical and operational systems that support a hospitality experience. These can include service corridors, kitchens, storage, staff areas, HVAC, water systems, acoustics, lighting controls, maintenance access and digital building systems.
Why is back-of-house design important in hotels?
Back-of-house areas support housekeeping, food service, laundry, storage, engineering and staff movement. Poor layouts can slow employees and create service problems, while thoughtful planning can make daily operations easier.
Do guests really notice hidden hotel systems?
Guests may not see the systems themselves, but they experience their performance through temperature, air quality, noise, water, cleanliness, waiting times and service reliability. Research has linked indoor environmental factors with accommodation guest ratings.
What are examples of invisible hospitality infrastructure?
Examples include ventilation, heating and cooling, hot-water systems, drainage, access control, service elevators, staff corridors, laundry areas, storage, kitchen support areas, building controls and maintenance systems.
How can architecture affect hotel service?
Architecture determines distances, routes, adjacencies and access. A well-positioned kitchen, pantry, service elevator or storage room can reduce unnecessary movement and help staff respond faster.
Is technology part of hospitality architecture?
Increasingly, yes. Sensors, access systems, room controls, maintenance software and building-management systems can work with physical infrastructure to control comfort and building performance.
What makes hidden hospitality design successful?
Successful hidden design makes everyday service feel natural. Staff can move efficiently, technical systems work reliably, maintenance is easier and guests receive comfort without having to think about everything happening behind the scenes.